Apartment wiring devices · Practical guides
Electrical drawing quantity takeoff: check outlets and switches in DWG/DXF
An electrical takeoff goes beyond a total. To review a quantity schedule, you need to trace each counted device back to its location on the drawing. This guide explains the checks for outlets and switches in apartment projects.
Voltix uses AI to count apartment wiring devices, followed by human review, and provides an Excel quantity schedule with location-specific evidence. See Supported scope, deliverables, published examples and how to submit drawings. Conduit/wiring lengths and total construction-cost estimation are excluded.
Count wiring devices from electrical drawings by item, specification and unit. This guide focuses on taking off and reviewing outlet and switch quantities.
Define the takeoff scope first
This guide covers counts of apartment wiring devices such as outlets and switches. It does not cover a complete electrical estimate, including conduit or wiring lengths, lighting fixtures, distribution boards or labor costs.
Keep quantities separate when item names or specifications differ. Combining a double-socket outlet and a weatherproof outlet may preserve the overall count while producing the wrong materials list.
One double-socket outlet is one device, not two. In a real project, follow the item names, specifications and units in the drawing legend and BOQ.
How to check quantities in DWG/DXF drawings
- Confirm the current drawings and takeoff area. Record the drawing name, revision number and date, and the buildings, floors and dwelling units covered. Select one authoritative file so different revisions are not mixed.
- Match symbols to legend items. Match each outlet or switch symbol to an item. Separate similar-looking symbols when their specifications or functions differ.
- Count one area at a time and record device locations. Work by room or zone and assign each device an identifier. Check whether the same device also appears in a copied plan, detail or enlarged view.
- Combine matching items. Add only matching items, specifications and units. Leave symbols that cannot be interpreted from the drawing as ‘Review required’.
- Trace back from the quantity schedule to the drawing. Select several device identifiers from the totals and find their original locations. Check that each is linked to the correct item, even if the arithmetic is right.
To calculate building totals, confirm how many dwellings use each unit type. Do not apply one dwelling-unit takeoff unchanged to another type or to common areas.
Worked example: seven switches on a real drawing
We used part of an actual CAD dwelling-unit lighting plan designated for publication. Original text and the title block containing site-identifying information were excluded, and seven 1-gang switches were assigned identifiers S01–S07.
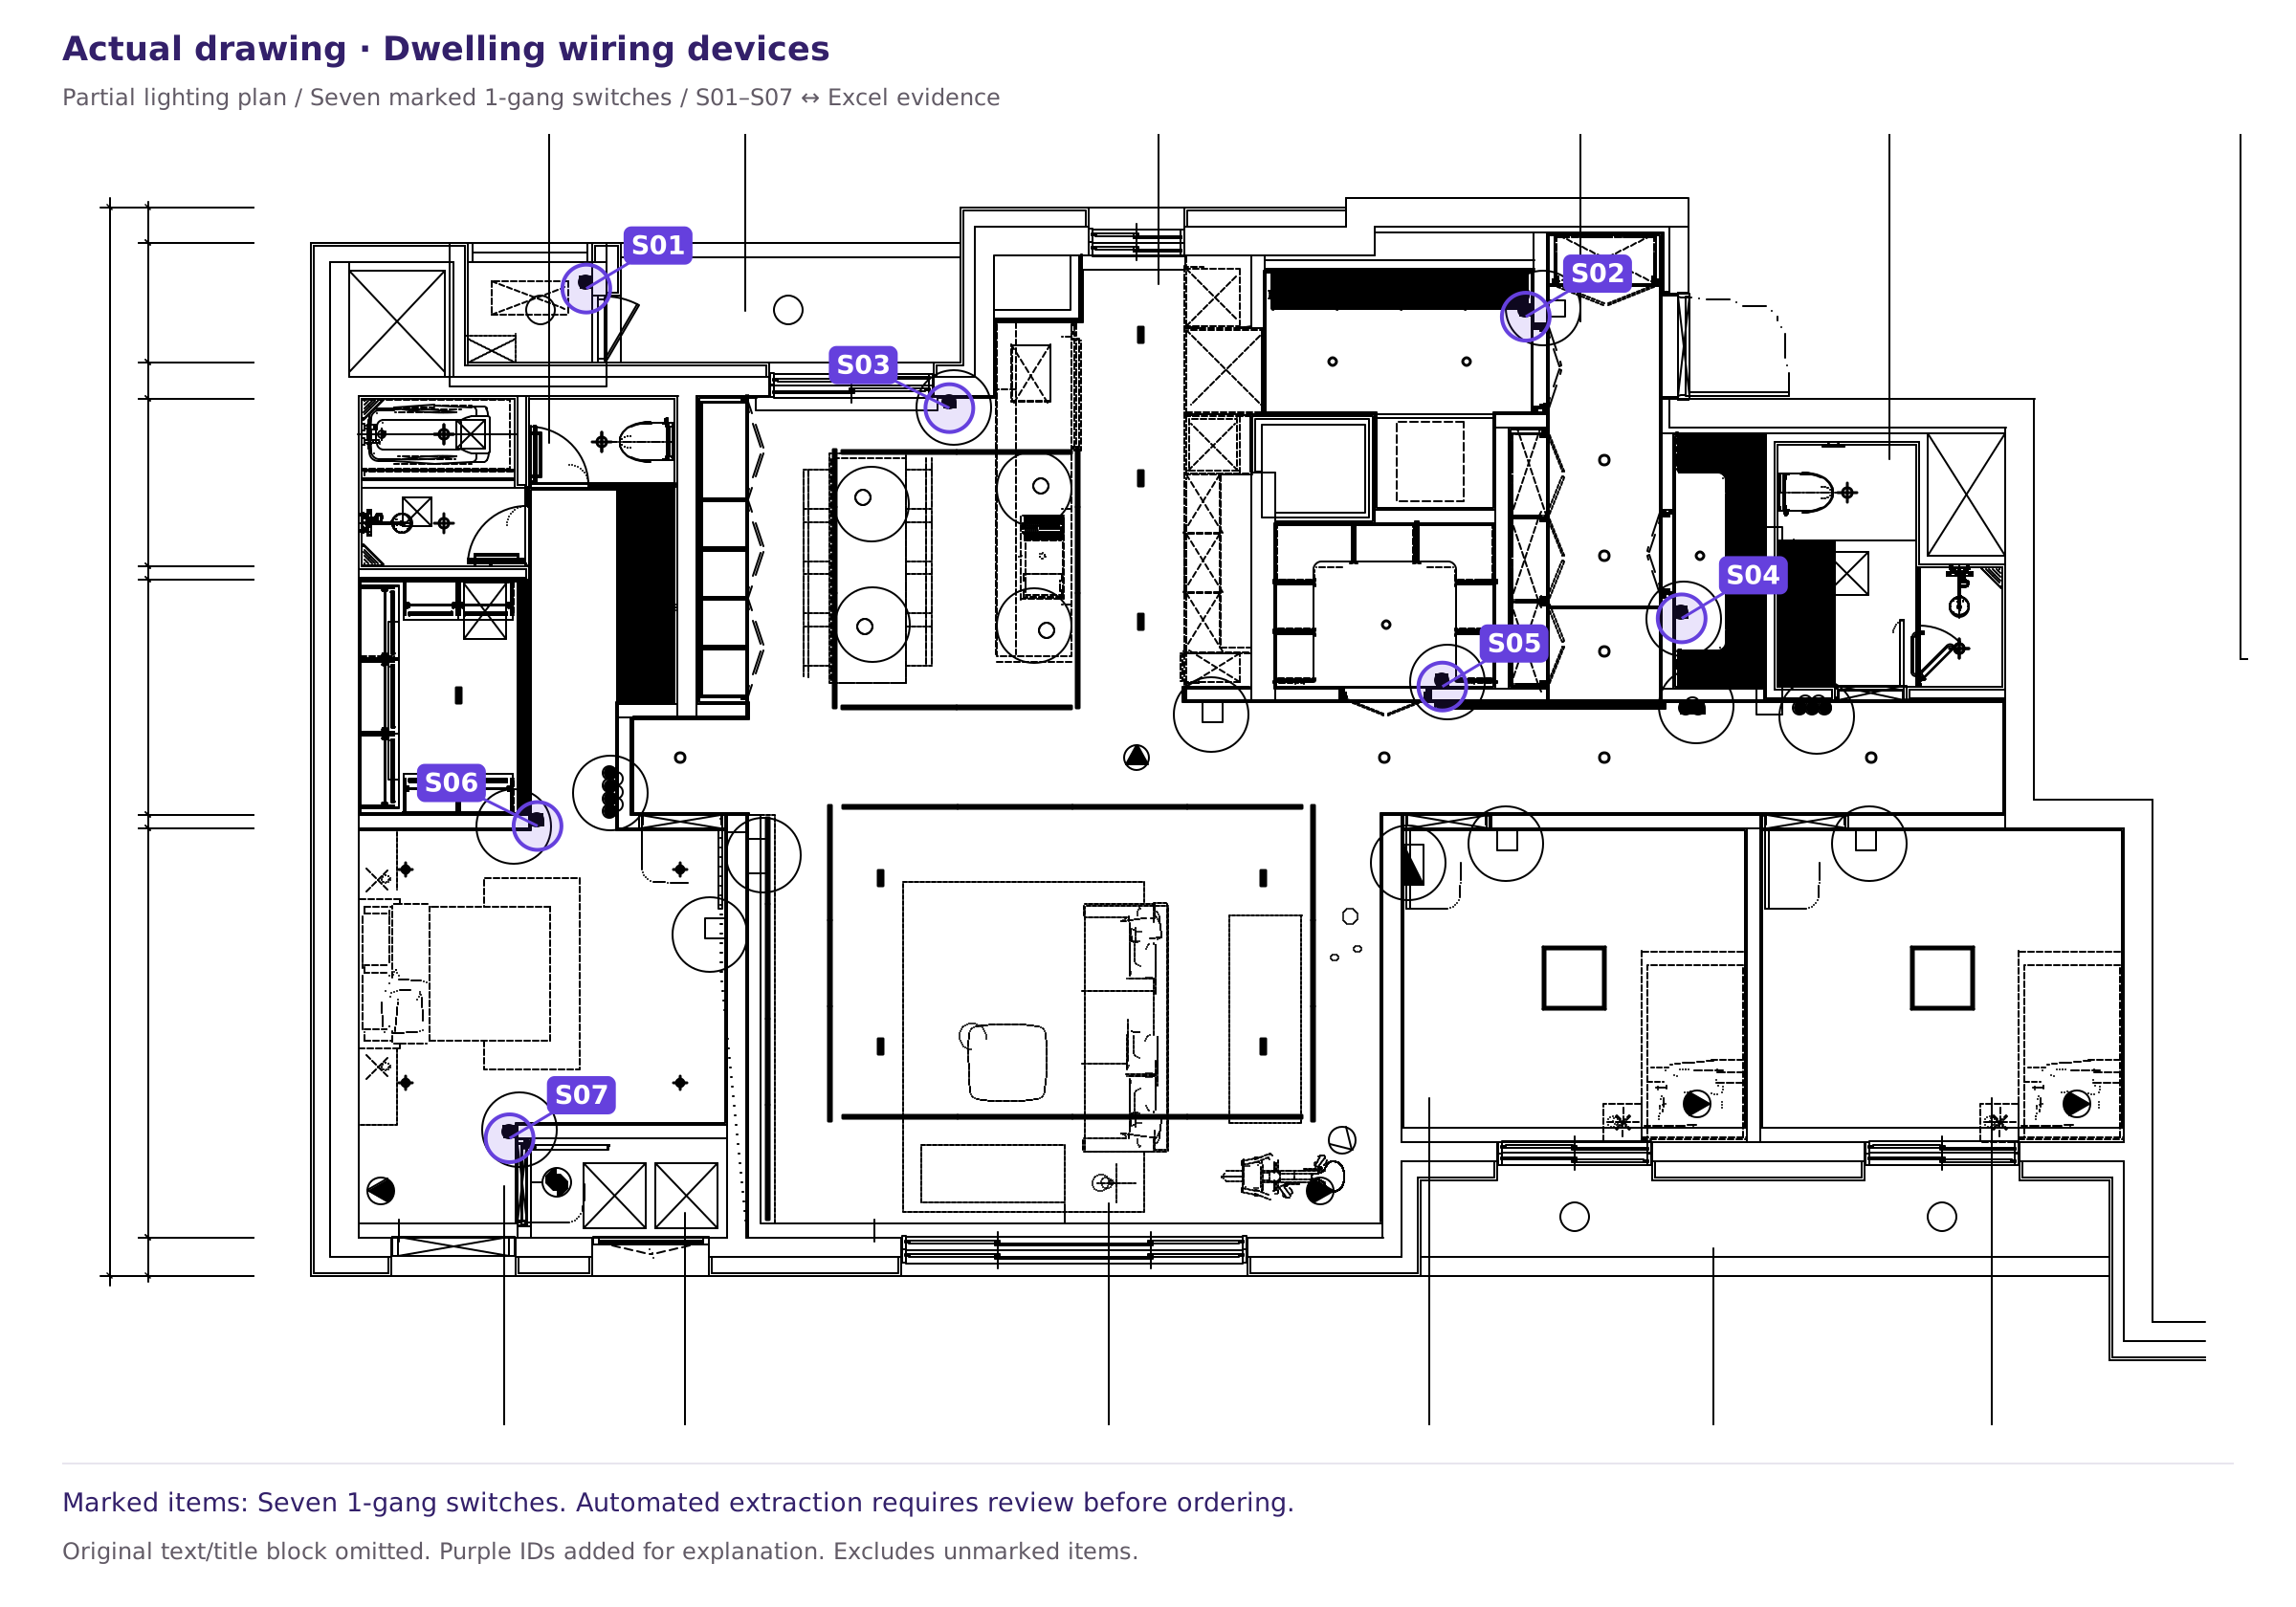
| Item | Unit | Marked quantity | ID |
|---|---|---|---|
| 1-gang switch | ea | 7 | S01–S07 |
Download the drawing-linked workbook · View the drawing at full size
This example illustrates automatic extraction for the marked items, not the total device count for the whole drawing. Review classifications and quantities before ordering. Excel coordinates are relative to the lower-left corner of the published area.
Match S01 on the drawing to its Excel row
- Open the drawing above at full size and locate the device marked S01.
- In Excel’s ‘Evidence’ sheet, find S01 in A6. B6 identifies a ‘1-gang switch’ and C6 records quantity 1.
- Check S02–S07 in the same way. Together with S01, the marked items total 7. SUMIFS in ‘Quantities’ C6 adds these rows.
- Check that each row has ‘Auto-extracted · Review required’ status. Adding the numbers correctly and completing a review are separate checks.
This release omits the complete original legend and other drawing items. In real work, confirm the original legend and takeoff scope before finalizing classifications.
Inspect the workbook columns and seven example rows · How to check review status and totals
Inspect the seven Evidence rows, S01–S07
The table below reproduces the seven rows in the published item JSON. It lets you compare drawing locations with Excel rows; it is neither a completed human review nor ground-truth quantities for the entire drawing.
| ID | Item | Quantity | Relative X | Relative Y | Review status |
|---|---|---|---|---|---|
| S01 | 1-gang switch | 1 | 5628.66 | 11883.223 | Auto-extracted · Review required |
| S02 | 1-gang switch | 1 | 15448.987 | 11589.484 | Auto-extracted · Review required |
| S03 | 1-gang switch | 1 | 9423.625 | 10633.5 | Auto-extracted · Review required |
| S04 | 1-gang switch | 1 | 17078.234 | 8435.825 | Auto-extracted · Review required |
| S05 | 1-gang switch | 1 | 14576.949 | 7722.609 | Auto-extracted · Review required |
| S06 | 1-gang switch | 1 | 5118.75 | 6264.812 | Auto-extracted · Review required |
| S07 | 1-gang switch | 1 | 4826.984 | 3000.204 | Auto-extracted · Review required |
Coordinates are relative to the lower-left corner of the published area. The data does not establish their units or the original CAD coordinate system. Do not use them as site locations or construction dimensions.
Download the seven-row CSV · Drawing-linked Excel workbook · Drawing with location identifiers
The marked items total 7, and every row is ‘Auto-extracted · Review required’. Without the complete original legend and ground-truth population, this table cannot establish accuracy, omission rates or time savings. For submission and the scope of human-reviewed deliverables, see Quantity takeoff and review service.
Published example data: terms of use v1.0
Effective November 3, 2026. These terms apply to the seven S01–S07 example rows on this page and to example-items.csv and example-items.json containing the same records.
Voltix permits viewing, downloading and internal analysis to understand the service and inspect the data. For redistribution, republication or commercial use, contact Voltix for separate permission.
These terms cover only the seven data rows above. Obtain separate permission from the relevant rights holder for original drawings, drawing images, Excel files and third-party materials. The published example is auto-extracted data requiring review and does not guarantee actual site quantities, dimensions or accuracy.
Materials to prepare for a review
- Current DWG/DXF drawings and revision details
- Buildings, floors, dwelling units or drawing areas to include
- Wiring-device items to verify against the legend
- Any existing unpriced BOQ and the basis for comparing it
- Locations or changes where duplicates or omissions are suspected
Voltix currently focuses on apartment wiring-device quantities and accepts DWG/DXF files up to 50MB each. PDF and scanned-drawing support is in preparation. If your drawing scope is unclear, contact us before submitting.
What the published example establishes
| What can be checked | Link between 1-gang switches S01–S07 on part of the published plan and seven Excel rows: quantity 1 per row, total 7 |
|---|---|
| Review status | All seven rows are ‘Auto-extracted · Review required’. This does not indicate completed human review or approval of final order quantities. |
| What is not published | Site-identifying information, the complete original legend, other drawing items and whether any are missing |
| Assessing performance | Accuracy and time savings cannot be calculated without ground-truth data and the complete population. |
Review status and coordinates appear in the Published item data (JSON); the summation formula is in the Published Excel workbook. To assess an actual project’s review results, also inspect the original legend, takeoff scope and reviewer’s decision records.
Sources and scope
This article provides general guidance on reviewing apartment wiring-device quantities. For project decisions, the relevant drawing legend, revision information, specifications and contract scope take precedence. See our Editorial review and correction policy.
Technical references:Scope and limitations of the published drawing and Excel examples · Report an error or ask about supported scope